

Listing Courtesy of: MIBOR as distributed by MLS GRID / Listed By: Jeanne Hutcherson, Century 21 Scheetz
995 Adlo Lane Westfield, IN 46074
Active (4 Days)
$549,000 (USD)
OPEN HOUSE TIMES
-
OPENSun, Nov 151:00 pm - 3:00 pm
Description
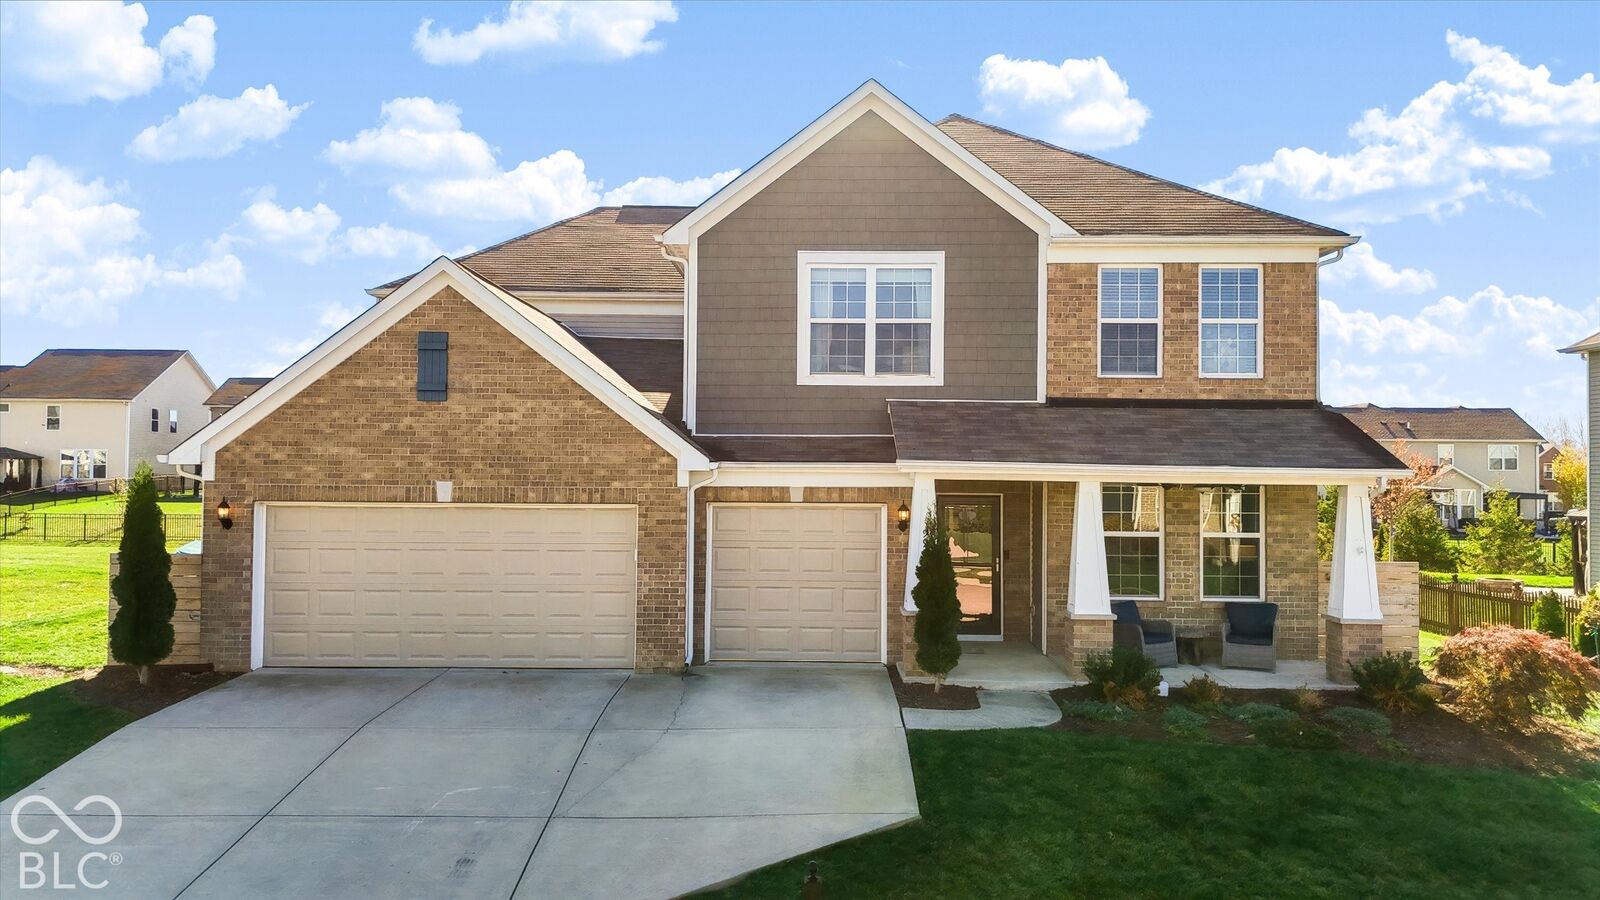
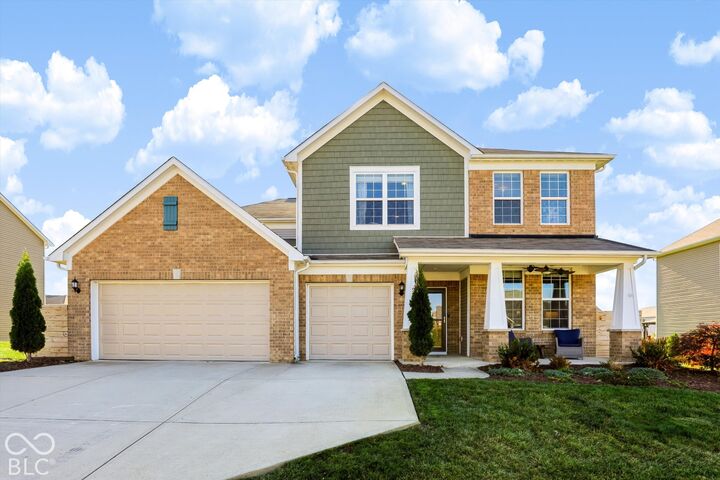
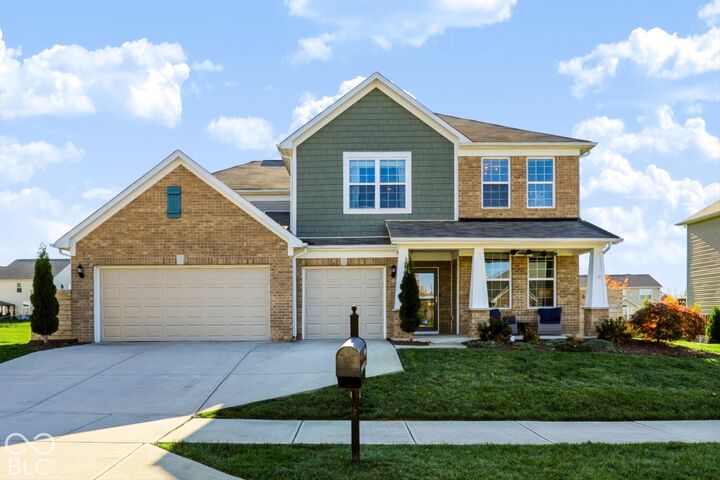
Space where it counts in sought-after Maple Knoll. This 2017 two-story offers 4 bedrooms, 2.5 baths and a 3-car attached garage on an oversized lot, and it's move-in ready. Updates include new carpet and fresh paint throughout, new garage doors with a transferable three-year warranty, and a reverse osmosis water system. The main level is built for gathering: a spacious kitchen with walk-in pantry opens to a generous family room anchored by a fireplace. Upstairs, all four bedrooms share the floor with a convenient upper-level laundry, including a roomy primary suite with tray ceiling. Outside, the expansive patio with pergola overlooks one of the larger lots in the neighborhood, ready for grilling, dining and summer nights. Maple Knoll residents enjoy a community pool, playground, tennis and basketball courts, and sidewalks throughout. Maple Glen Elementary is just 0.6 miles away, with Westfield Middle and Westfield High nearby, and you're minutes from Grand Park, downtown Westfield, shopping and dining. Schedule your showing today.
MLS #:
22135348
22135348
Taxes
$2,503(2025)
$2,503(2025)
Lot Size
0.28 acres
0.28 acres
Type
Single-Family Home
Single-Family Home
Year Built
2017
2017
School District
Westfield-Washington Schools
Westfield-Washington Schools
County
Hamilton County
Hamilton County
Community
Washington
Washington
Listed By
Jeanne Hutcherson, Century 21 Scheetz
Source
MIBOR
Last checked Nov 15 2026 at 12:12 AM GMT+0000
MIBOR
Last checked Nov 15 2026 at 12:12 AM GMT+0000
Bathroom Details
- Full Bathrooms: 2
- Half Bathroom: 1
Interior Features
- Microwave
- Refrigerator
- Dishwasher
- Disposal
- Microhood
- Energy Star Qualified Water Heater
Subdivision
- Maple Knoll
Property Features
- Fireplace: 1
- Fireplace: Family Room
- Foundation: Slab
Heating and Cooling
- Forced Air
- Natural Gas
- Central Air
Exterior Features
- Vinyl Siding
Stories
- 2
Living Area
- 3,280 sqft
Location
Estimated Monthly Mortgage Payment
*Based on Fixed Interest Rate withe a 30 year term, principal and interest only
Listing price
Down payment
%
Interest rate
%Mortgage calculator estimates are provided by C21 Scheetz and are intended for information use only. Your payments may be higher or lower and all loans are subject to credit approval.
Disclaimer: Copyright 2023 Metropolitan Indianapolis Board of Realtors (MIBOR). All rights reserved. This information is deemed reliable, but not guaranteed. The information being provided is for consumers’ personal, non-commercial use and may not be used for any purpose other than to identify prospective properties consumers may be interested in purchasing. Data last updated 7/20/23 06:55
Based on information submitted to the MLS GRID as of 11/15/2026 00:12. All data is obtained from various sources and may not have been verified by broker or MLS GRID. Supplied Open House Information is subject to change without notice. All information should be independently reviewed and verified for accuracy. Properties may or may not be listed by the office/agent presenting the information.


